
Rooted in the Open Landscape
Inspired by Australia's Uluru, the winery stands firm in the Helan foothills, near the Xixia Imperial Tombs and at home among wind and sand.
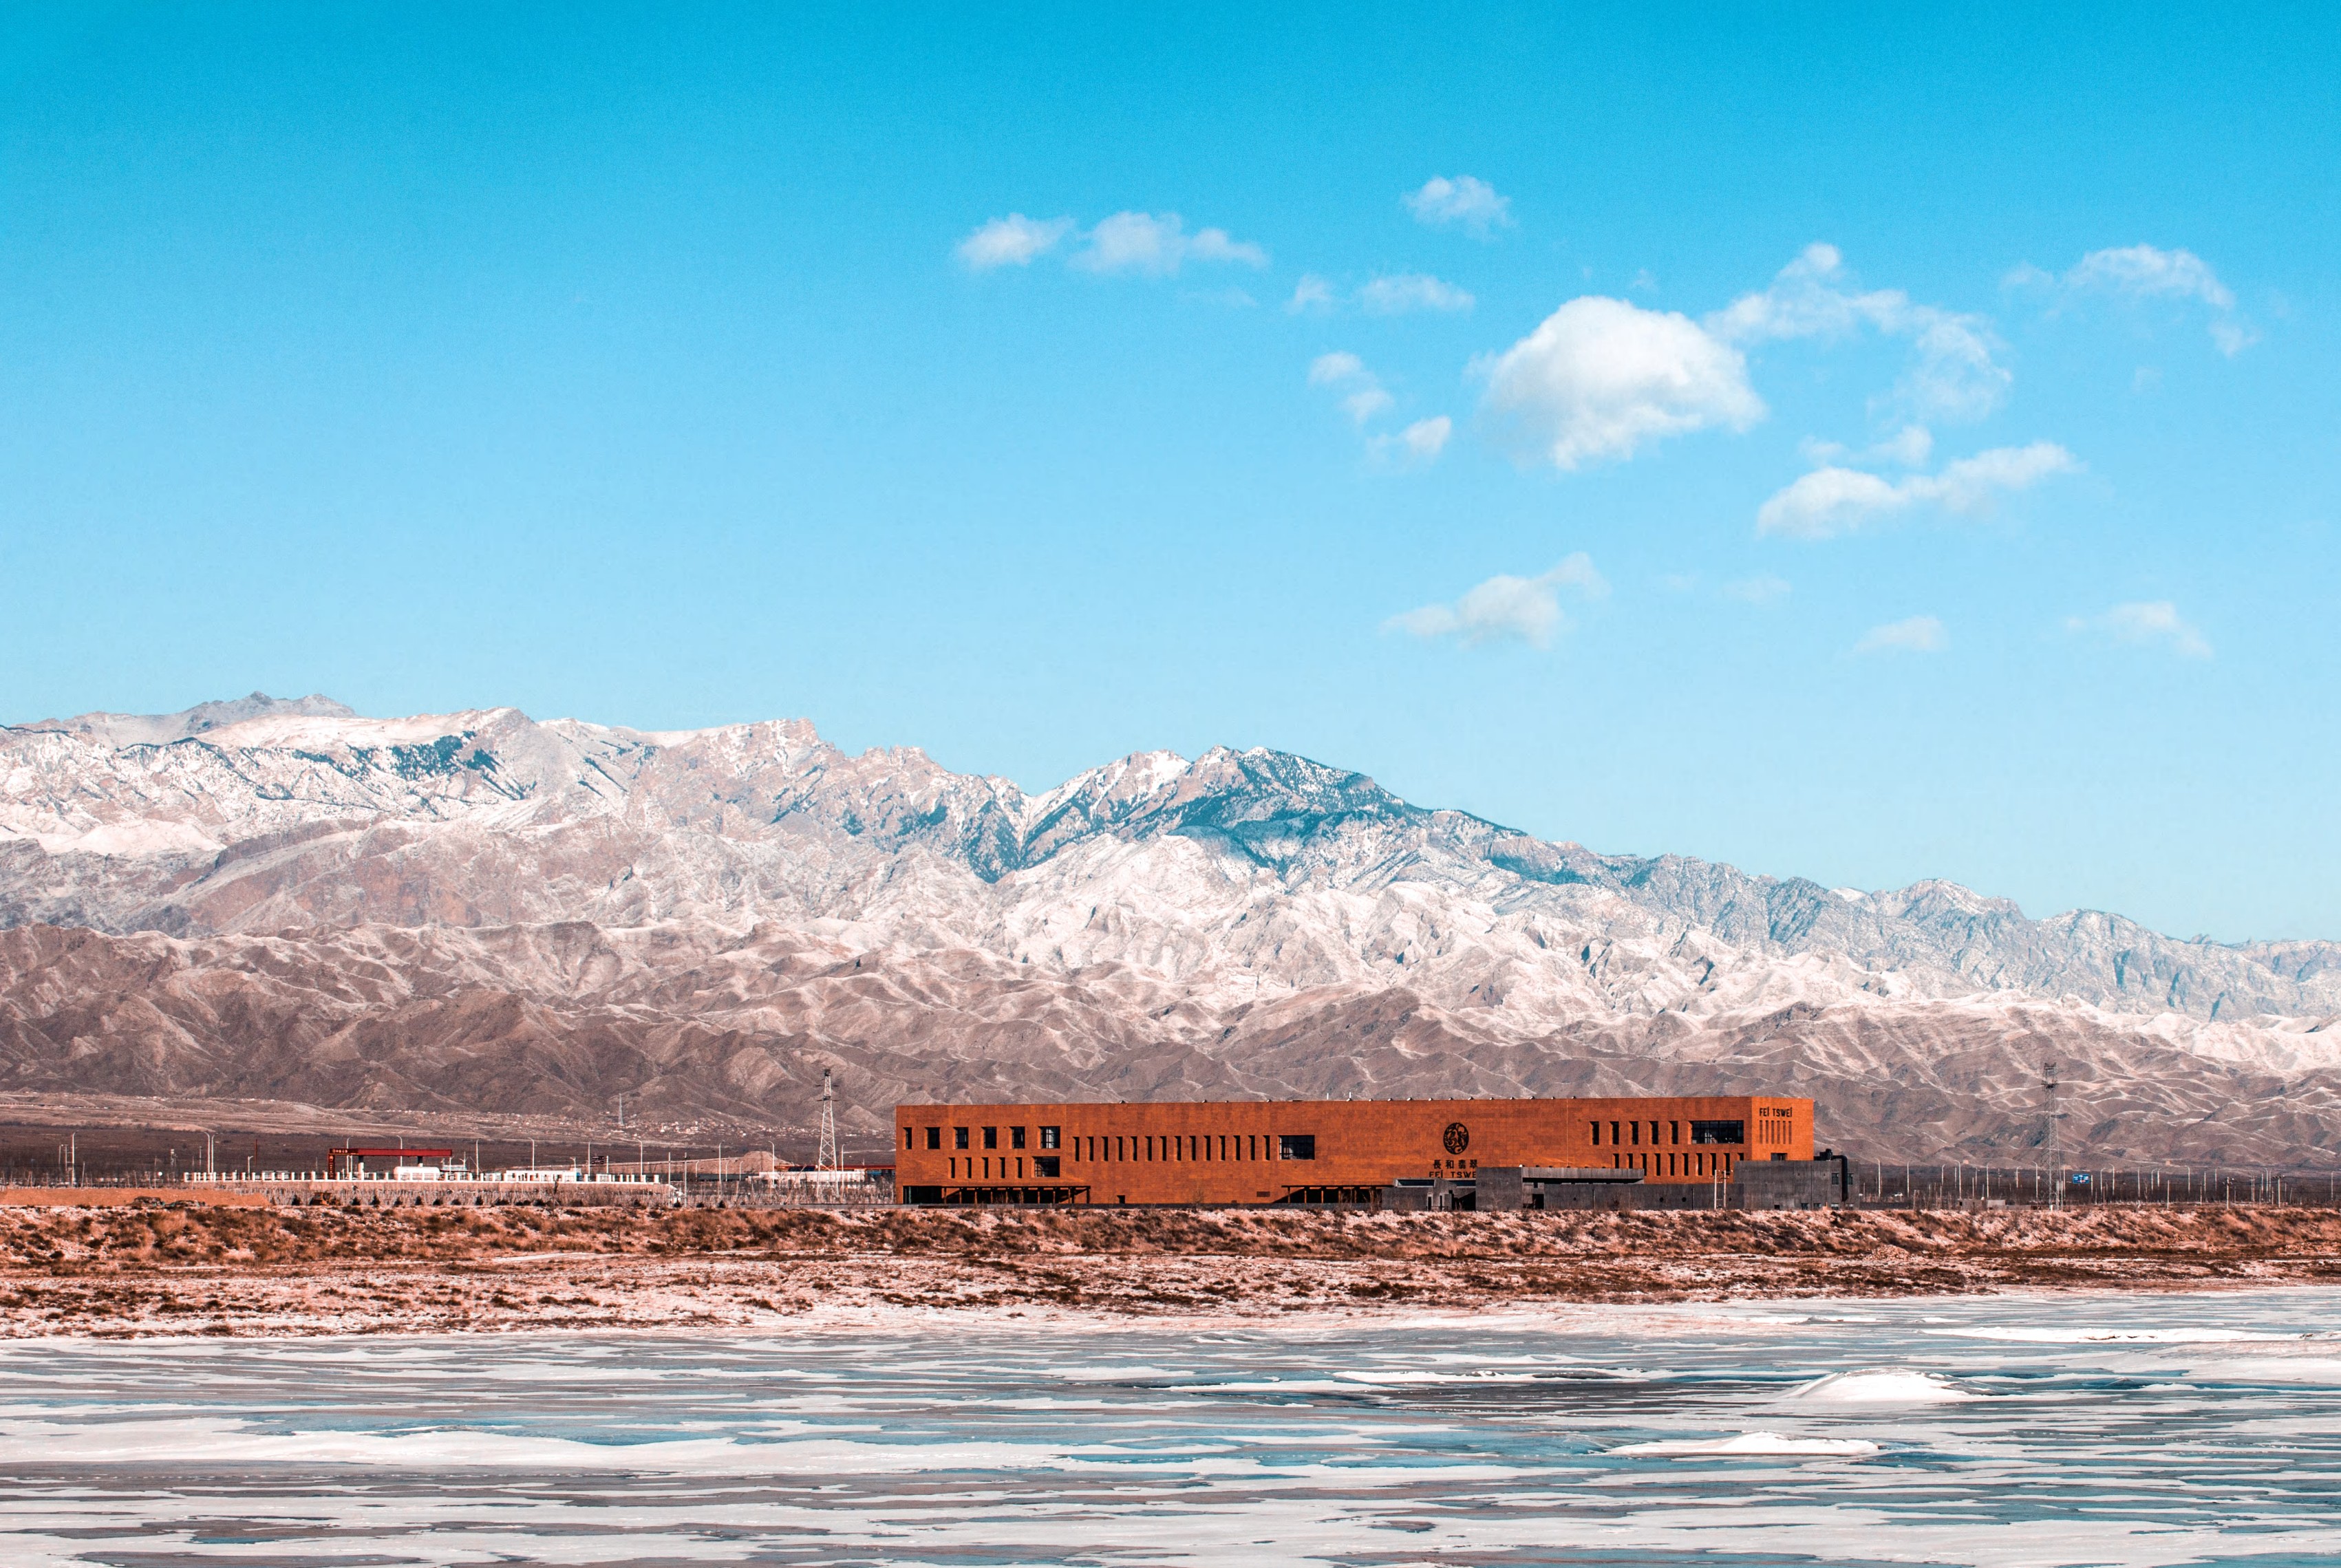
At Home Among Wind and Sand
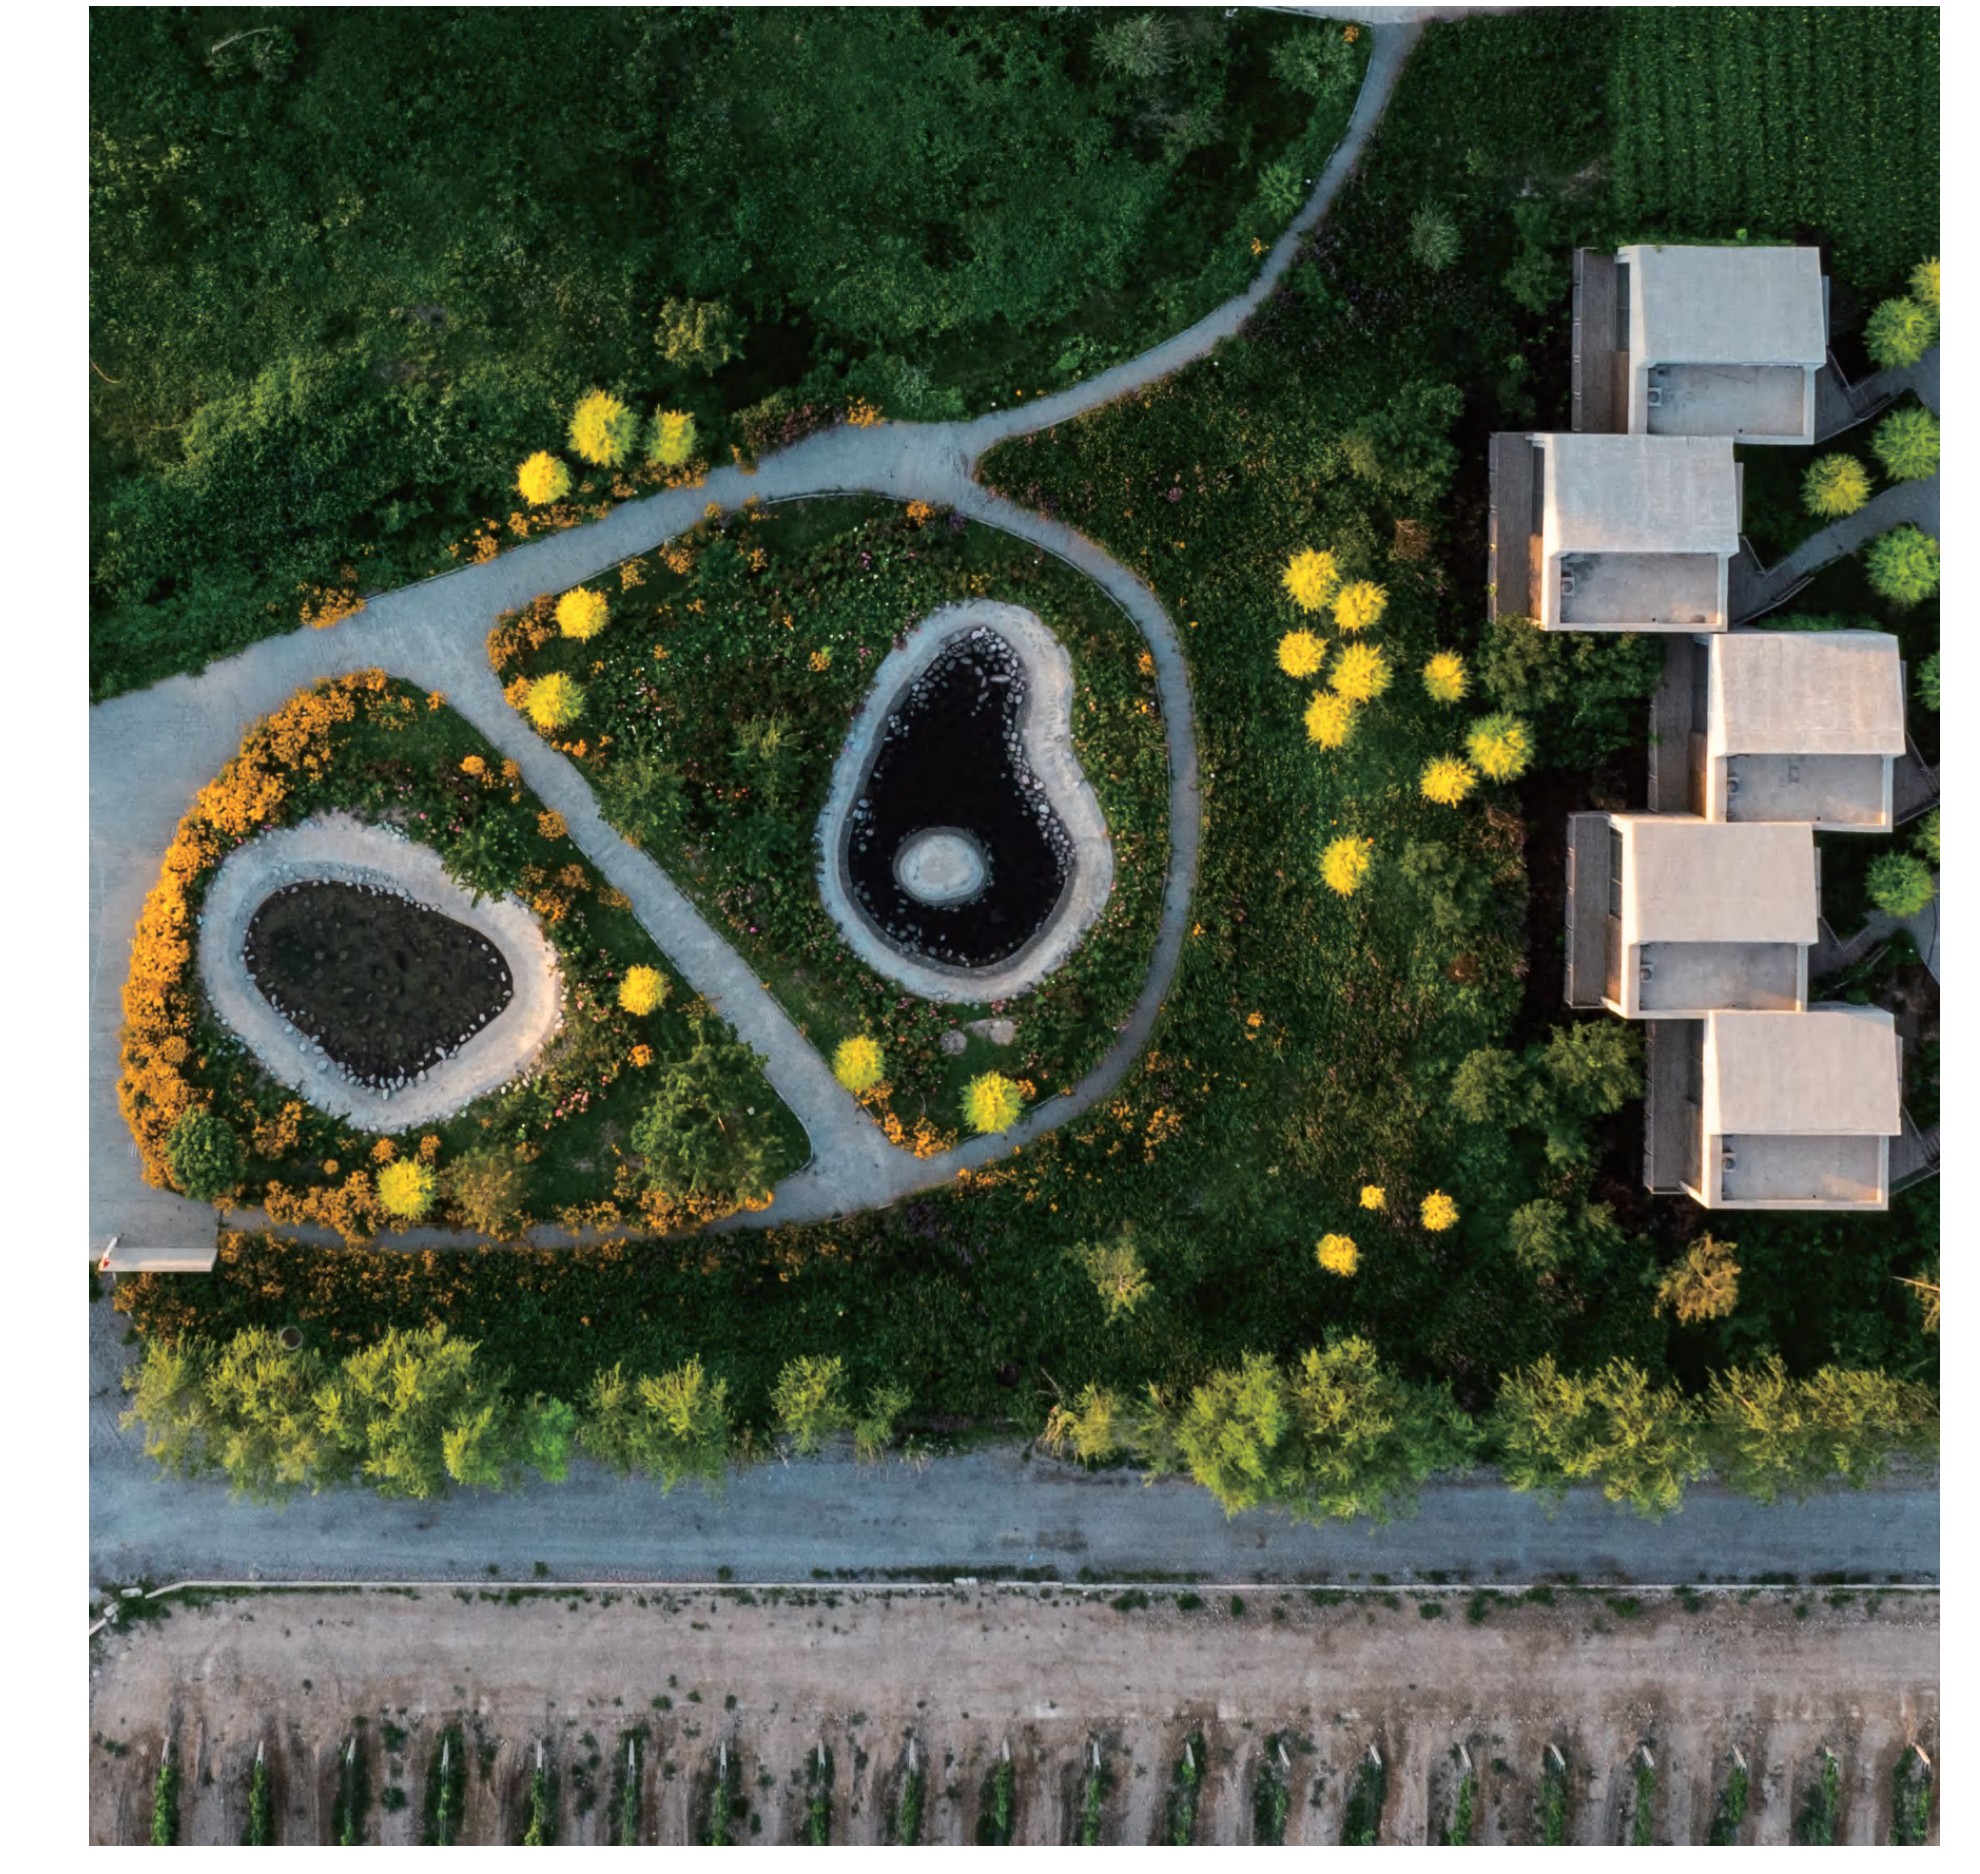
The grounds draw on Changhe's stone-collecting heritage. Natural stones punctuate the gardens, carrying a respect for nature from design through materials.
A layered layout extends underground, bringing production and event spaces together within a monolithic building. The areas connect easily while serving distinct functions, offering a range of experiences for gatherings.
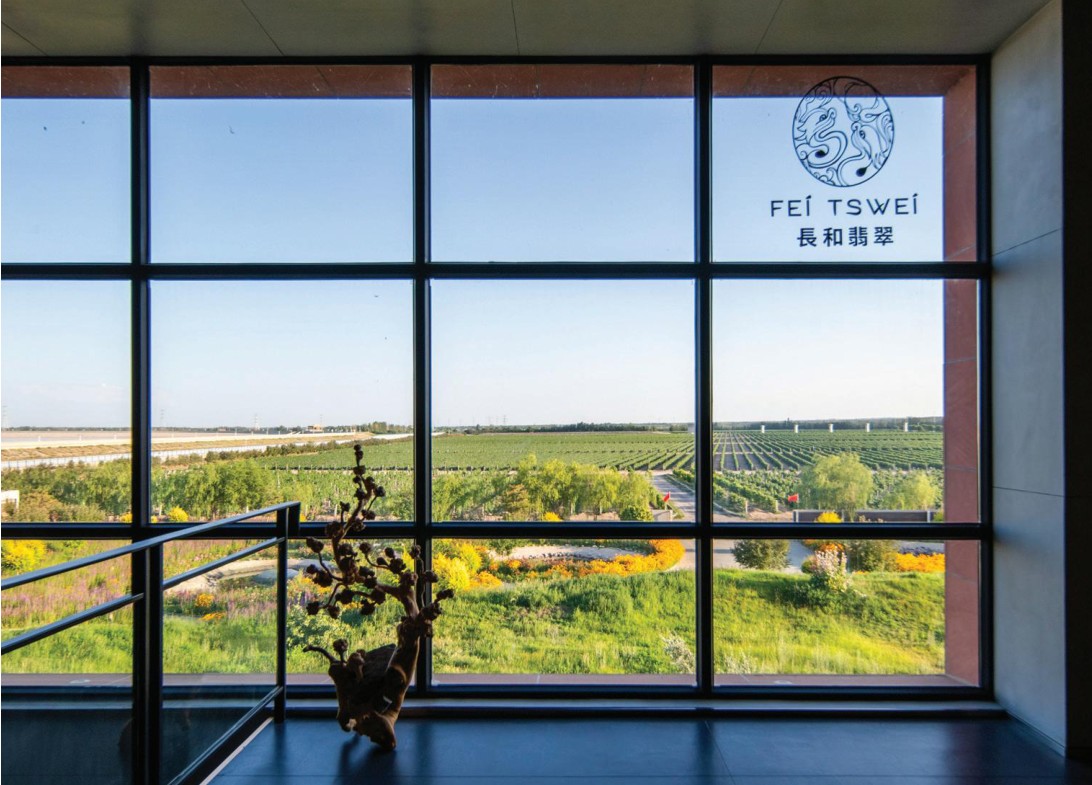
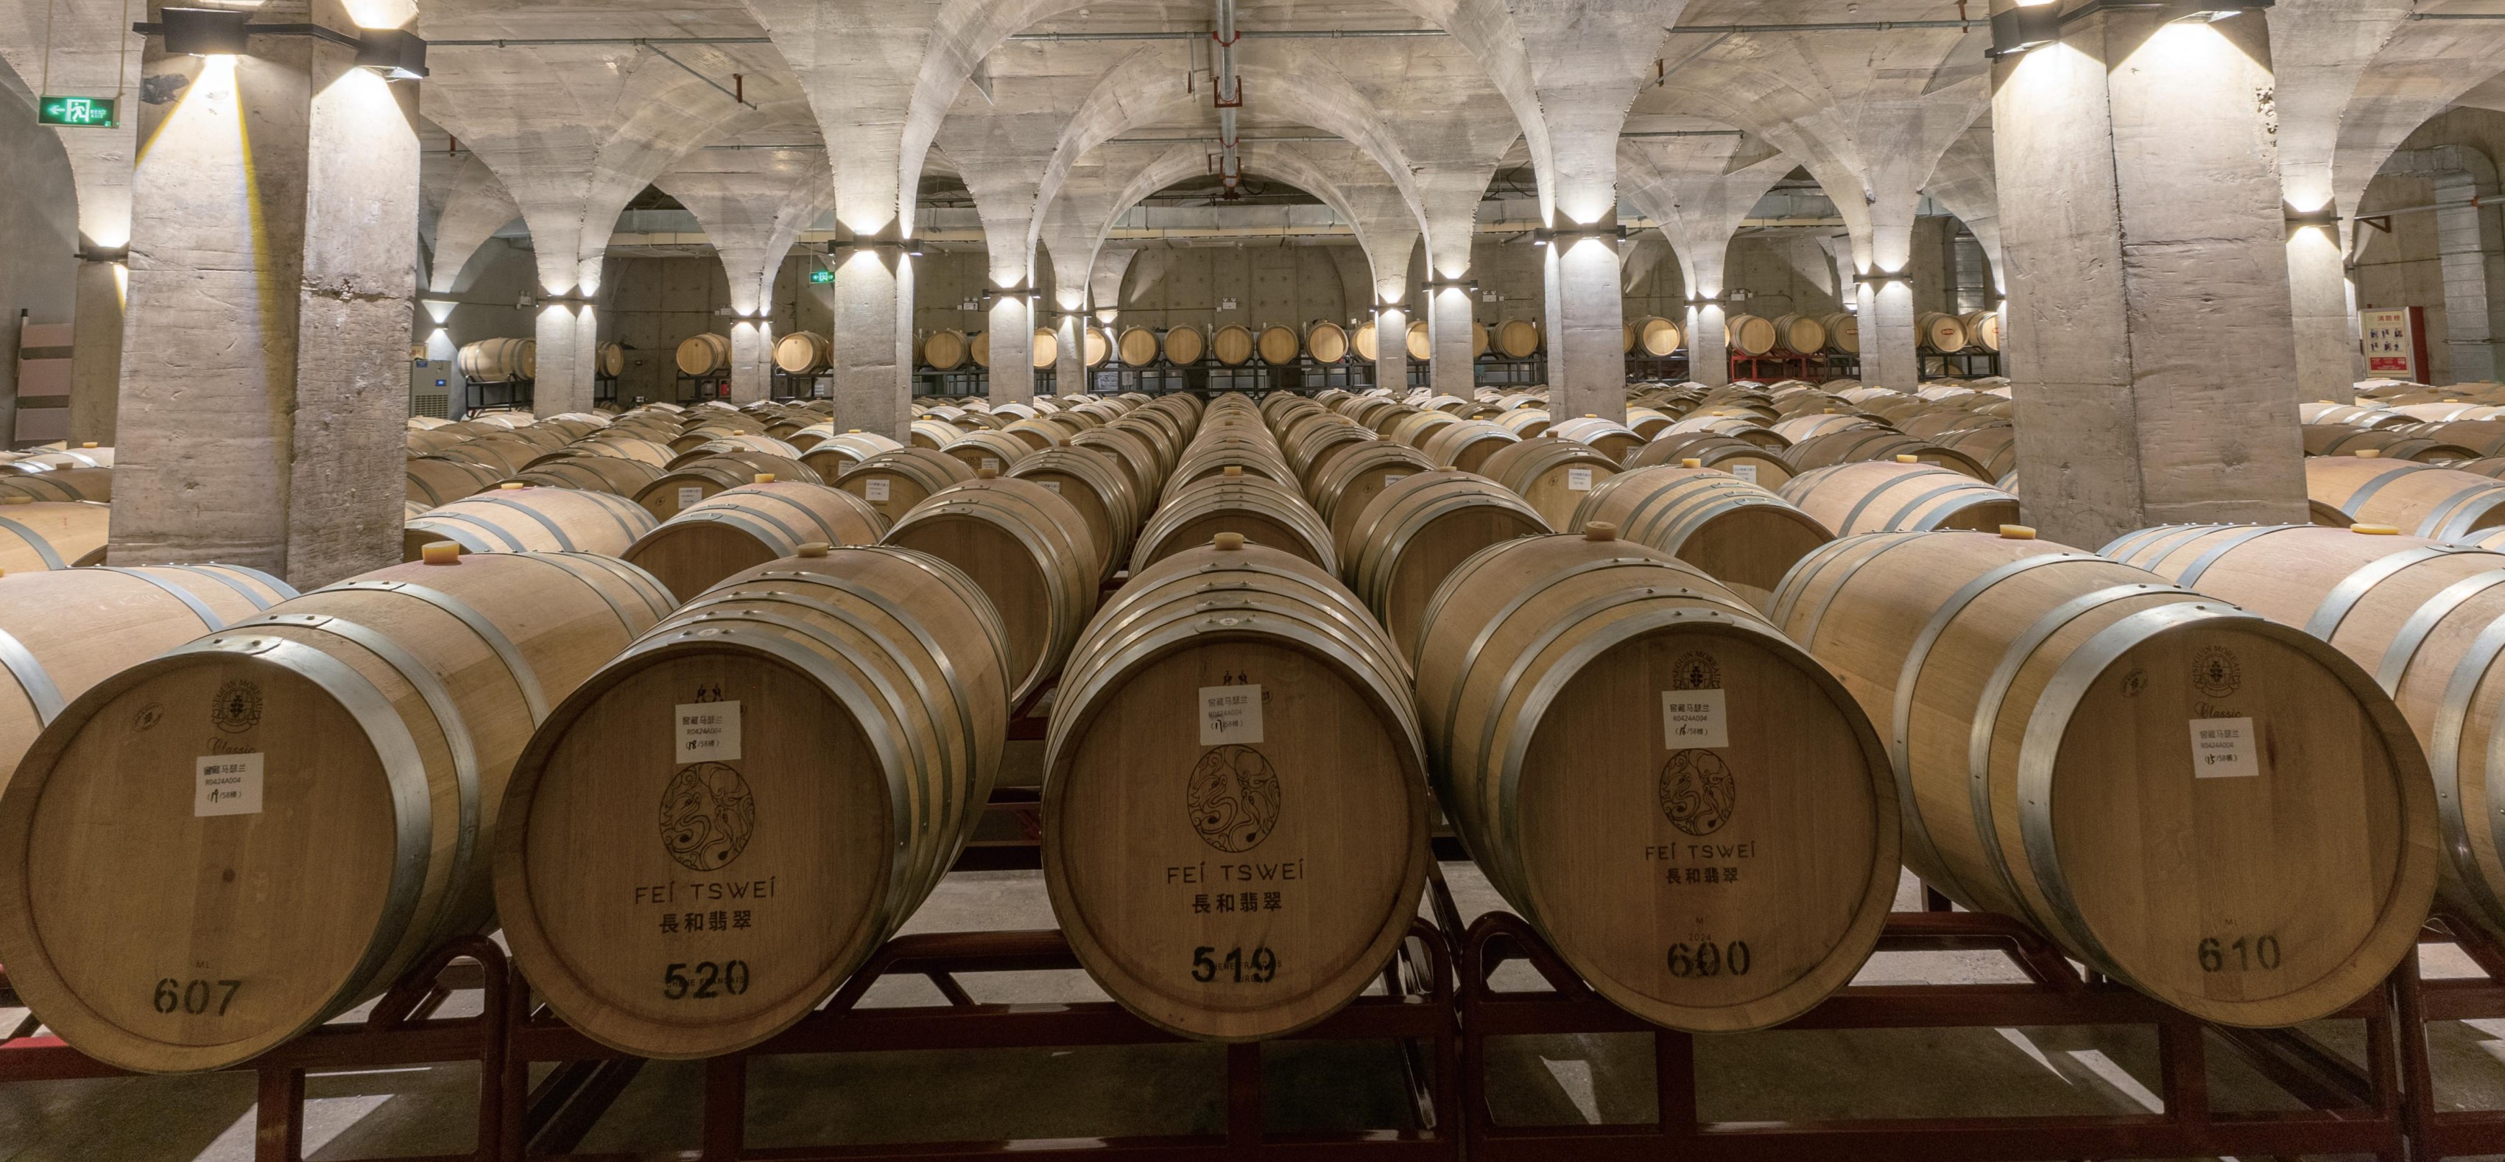
Craftsmanship Beneath the Surface
The winery makes thoughtful use of the space below its main building: a 1,400-square-meter finished-wine storage and fermentation area connects to a 1,700-square-meter fully underground cellar. Energy-efficient design helps maintain steady temperature and humidity. The cellar can hold more than 1,000 oak barrels for aging and store 200,000 bottles, with each space integrated into the building's layered structure.